
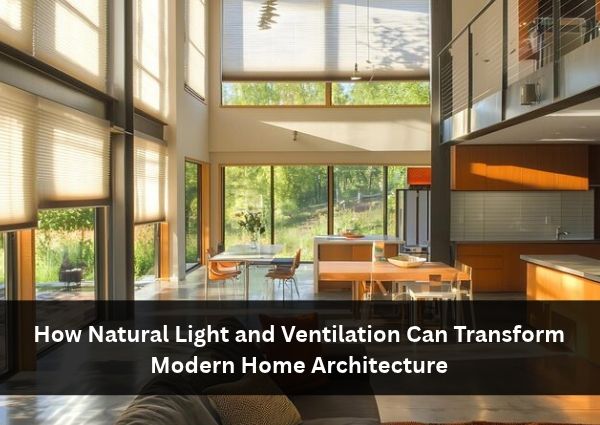
Modern home architecture is no longer just about attractive designs and stylish interiors. It is also about creating comfortable, healthy, and energy-efficient living spaces. Natural light and proper ventilation are two essential elements that can significantly improve the functionality and appearance of a home. By allowing sunlight and fresh air to enter indoor spaces, homeowners can enjoy a brighter atmosphere, better airflow, and a stronger connection with the outdoors.
Architects and interior designers increasingly focus on these elements while planning contemporary homes. From strategically positioned windows to open layouts and thoughtfully designed balconies, natural light and ventilation can transform ordinary spaces into welcoming and practical living environments.
The Importance of Natural Light in Modern Homes
Natural light plays a significant role in making interiors feel spacious, warm, and inviting. Large windows, skylights, glass doors, and open courtyards can help distribute daylight throughout a home. Well-lit interiors often appear larger and more attractive, reducing the need for artificial lighting during the day.
The placement and size of windows should be carefully planned according to the home’s orientation, surrounding buildings, and local climate. For example, appropriately positioned windows can bring in useful daylight while helping control excessive heat and glare. Sheer curtains, light-coloured walls, mirrors, and reflective surfaces can further distribute sunlight across rooms.
Natural lighting can also enhance the appearance of interior materials. Wooden furniture, textured walls, decorative finishes, and indoor plants often look more appealing when illuminated by daylight. In living rooms, dining areas, and kitchens, natural light creates an open and pleasant atmosphere for everyday activities.
Beyond aesthetics, exposure to daylight helps support the body’s natural sleep-wake cycle. However, effective design should balance daylight with shading, privacy, and thermal comfort to prevent overheating during warmer months.
How Proper Ventilation Improves Comfort and Indoor Air Quality
Ventilation is equally important in modern home architecture because it helps maintain fresh indoor air and improve everyday comfort. Without adequate airflow, indoor spaces can accumulate moisture, cooking odours, and airborne pollutants. Over time, excessive humidity may also contribute to mould growth and damage interior finishes.
Cross-ventilation is an effective design strategy that allows fresh air to enter through one opening and move out through another. Architects can support this process by positioning windows and doors on opposite or adjacent walls, depending on the building’s layout and prevailing winds. Ventilation openings near kitchens and bathrooms are particularly useful for removing heat, moisture, and unwanted odours.
Open-plan layouts, ventilated balconies, and thoughtfully designed internal courtyards can further encourage airflow. In homes where external noise, pollution, security concerns, or weather conditions limit window opening, mechanical ventilation and suitable air-filtration systems may provide additional support.
Good ventilation planning should also consider local climate conditions. In hot and humid regions, uncontrolled outdoor air may increase indoor humidity, while in polluted areas, opening windows at certain times may reduce indoor comfort. Combining passive design strategies with appropriate mechanical systems can help create a healthier and more comfortable home.
Integrating Light and Ventilation into Contemporary Interior Design
The best results occur when natural light and ventilation are considered from the earliest stages of architectural planning. Instead of treating windows and airflow as secondary features, designers can integrate them into the overall layout, furniture arrangement, material selection, and decorative scheme.
For example, placing frequently used living spaces near well-lit windows can improve their everyday usability. Glass partitions can help daylight travel between connected rooms, while carefully designed openings can maintain airflow without compromising privacy. Skylights may brighten darker areas, such as staircases and corridors, where conventional windows are limited.
Indoor plants, breathable materials, light-coloured finishes, and minimal visual obstructions can complement these architectural features. At the same time, external shading, blinds, curtains, and insulated glazing can help manage glare and heat gain. Energy-efficient lighting and fans can provide additional comfort when natural conditions are insufficient.
A successful design balances beauty, functionality, sustainability, and the specific needs of its residents. Every home has different requirements, so decisions about window placement, ventilation, and interior layouts should be tailored to the building and its surroundings.
Purple Studio provides the best interior services regarding this, helping homeowners create thoughtfully designed interiors that combine modern aesthetics, functionality, natural light, and comfortable living. With careful planning and creative design solutions, a home can become brighter, more inviting, and better suited to everyday life.